What is PlanArt
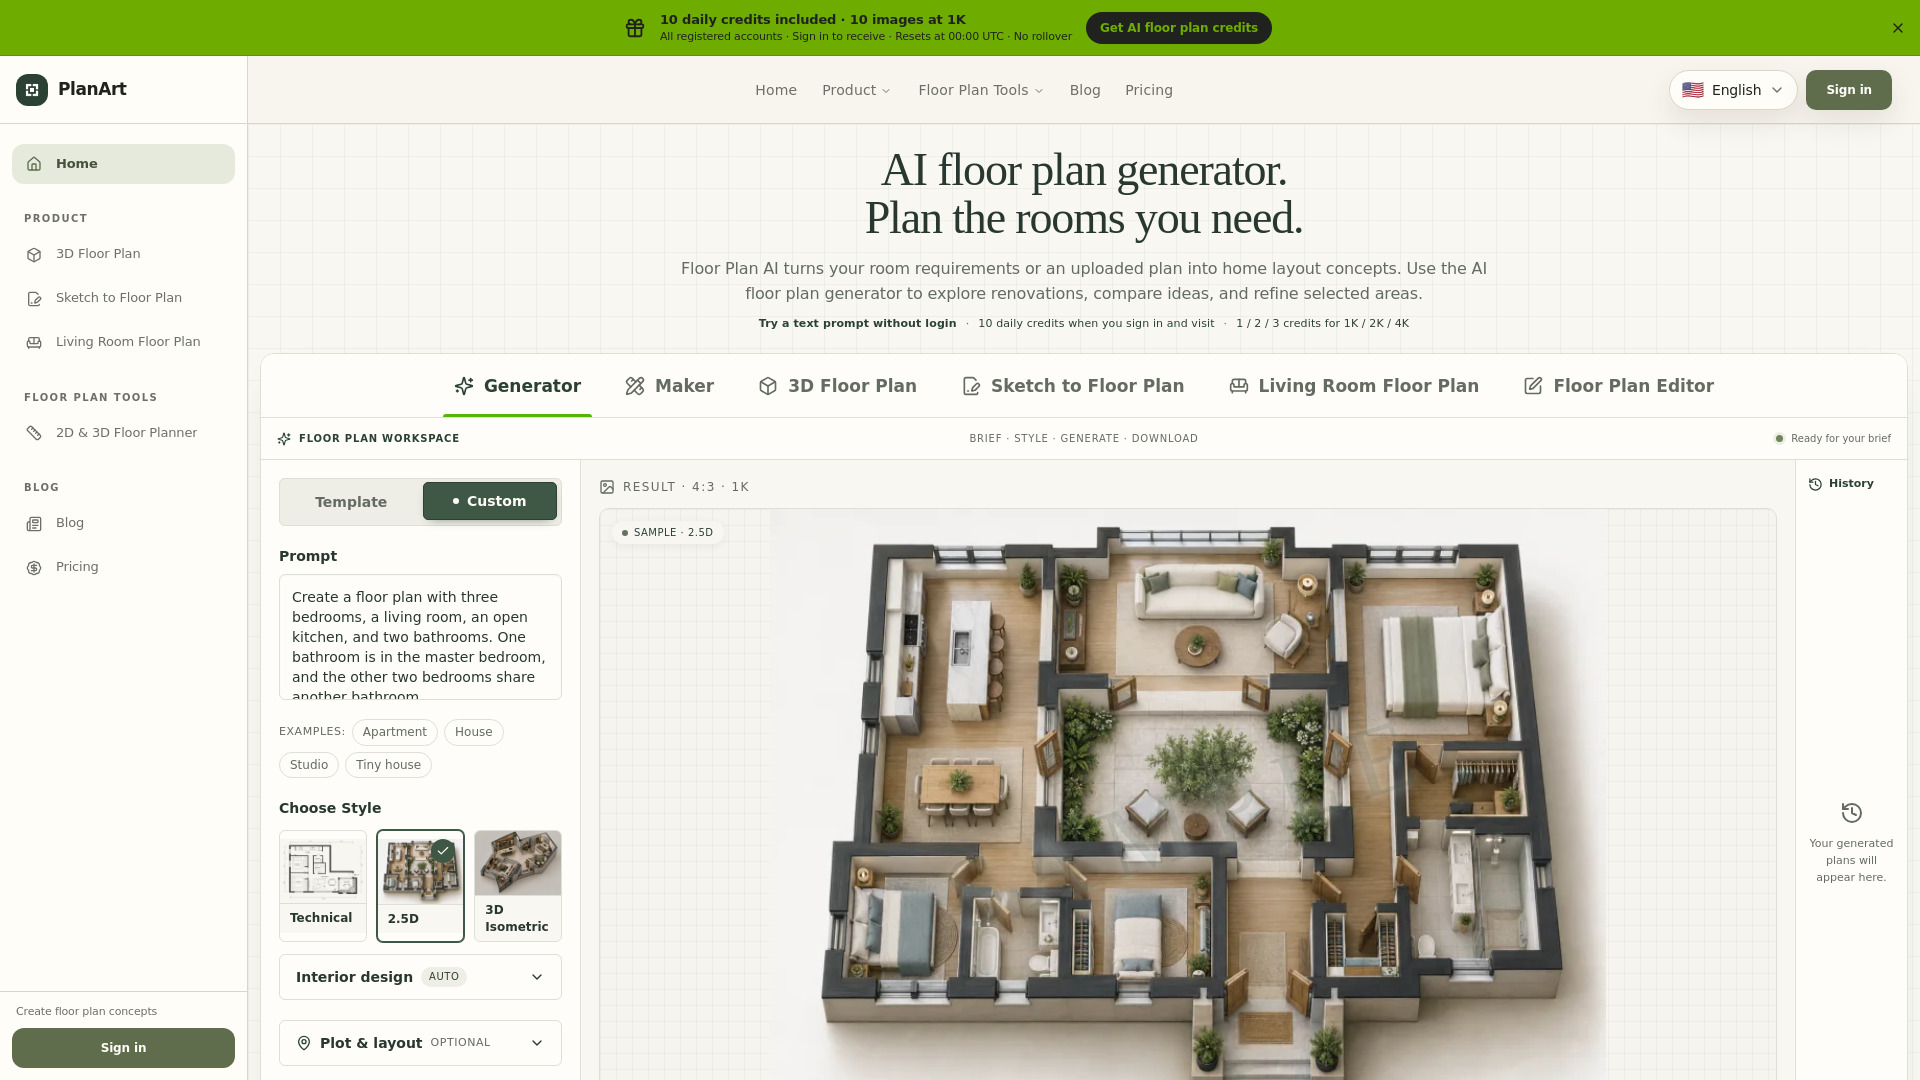
PlanArt is an AI-powered floor plan generator that transforms text descriptions or uploaded plans into home layout concepts. It allows users to explore renovations, compare ideas, and refine selected areas. The tool supports generating technical 2D, 2.5D, and 3D isometric concept images at various resolutions.
How to use PlanArt
- Enter dimensions, rooms, or upload a plan: Describe your needs in Custom mode, or choose rooms, floors, and total area in Template mode. Add plot width and depth in meters or feet. Sign in to upload up to 16 reference images and identify walls, windows, or plumbing to retain.
- Choose a floor plan style or editing tool: Use Technical for a 2D drawing, 2.5D for an overhead furnished image, or 3D Isometric for a spatial concept. To revise an existing image, use Floor Plan Editor to mark an area and type changes. Use Maker for manual wall and object editing.
- Generate, compare, and download your layout: Generate one option at a time, then change the brief or edit a selected area to explore another version. Download the concept image and check room counts, labels, dimensions, and fixed features before sharing with your designer. Choose 2K or 4K with a subscription or credit pack.
Features of PlanArt
- AI floor plan generator from text or image
- Multiple output styles: Technical 2D, 2.5D, 3D isometric
- Output resolutions: 1K, 2K, 4K
- Upload up to 16 reference images
- Floor Plan Editor: point, circle, or paint an area and type changes
- Floor Plan Maker: manually draw walls, doors, windows, furniture; export PNG, SVG, JSON, DXF
- Sketch to Floor Plan: convert sketches to 2D blueprint, colored plan, or 3D concept
- 3D Floor Plan Generator: upload a 2D plan to get a 3D concept image
- Living Room Floor Plan: explore seating and furniture arrangements
- Daily 100 credits for signed-in users (10 images at 1K)
- Credits: 10 for 1K, 20 for 2K, 30 for 4K
- Personal and commercial use
- Try a text prompt without login
Use Cases of PlanArt
- Plan rooms for a new home from a room list
- Rework an existing home layout by uploading a plan or sketch
- Fit a home office and storage into a studio
- Explore furniture placement before moving
- Compare renovation layout options (e.g., larger kitchen or another bedroom)
- Generate floor plan examples for apartments, family houses, studios, and lofts
Pricing
- Starter: $7.92/month (billed yearly at $95/year, save 20%). Includes 1,500 credits released monthly; unused subscription credits reset each month.
- Credit packs: One-time purchase, no expiry.
- Subscription: Monthly or yearly options.
- Credits: 1K image = 10 credits, 2K = 20 credits, 4K = 30 credits.
- Free: 100 daily credits for signed-in users (10 images at 1K). One prompt generation available without login for eligible visitors.
FAQ
Can I use PlanArt without signing in?
Yes, a text prompt generation is available without login for eligible visitors.
How many credits do I get daily?
Signed-in users receive 100 daily credits, which can generate 10 images at 1K resolution. Credits reset at 00:00 UTC and do not roll over.
What resolutions are available?
1K, 2K, and 4K. 1K costs 10 credits, 2K costs 20 credits, and 4K costs 30 credits.
Can I upload my own floor plan?
Yes, you can upload up to 16 reference images when signed in. You can also upload a sketch or existing plan to the Sketch to Floor Plan or 3D Floor Plan tools.
Are the generated floor plans accurate for construction?
No, AI generation and image edits do not guarantee exact dimensions or fixed walls. They are concept images for exploration. Always verify measurements and feasibility with a designer or contractor.
What file formats can I export?
The Floor Plan Maker allows exporting PNG, SVG, JSON project files, and schematic DXF exports. AI-generated images can be downloaded as PNG.
Can I use the generated images commercially?
Yes, personal and commercial use is allowed.