Newsletter
Join the Community
Subscribe to our newsletter for the latest news and updates

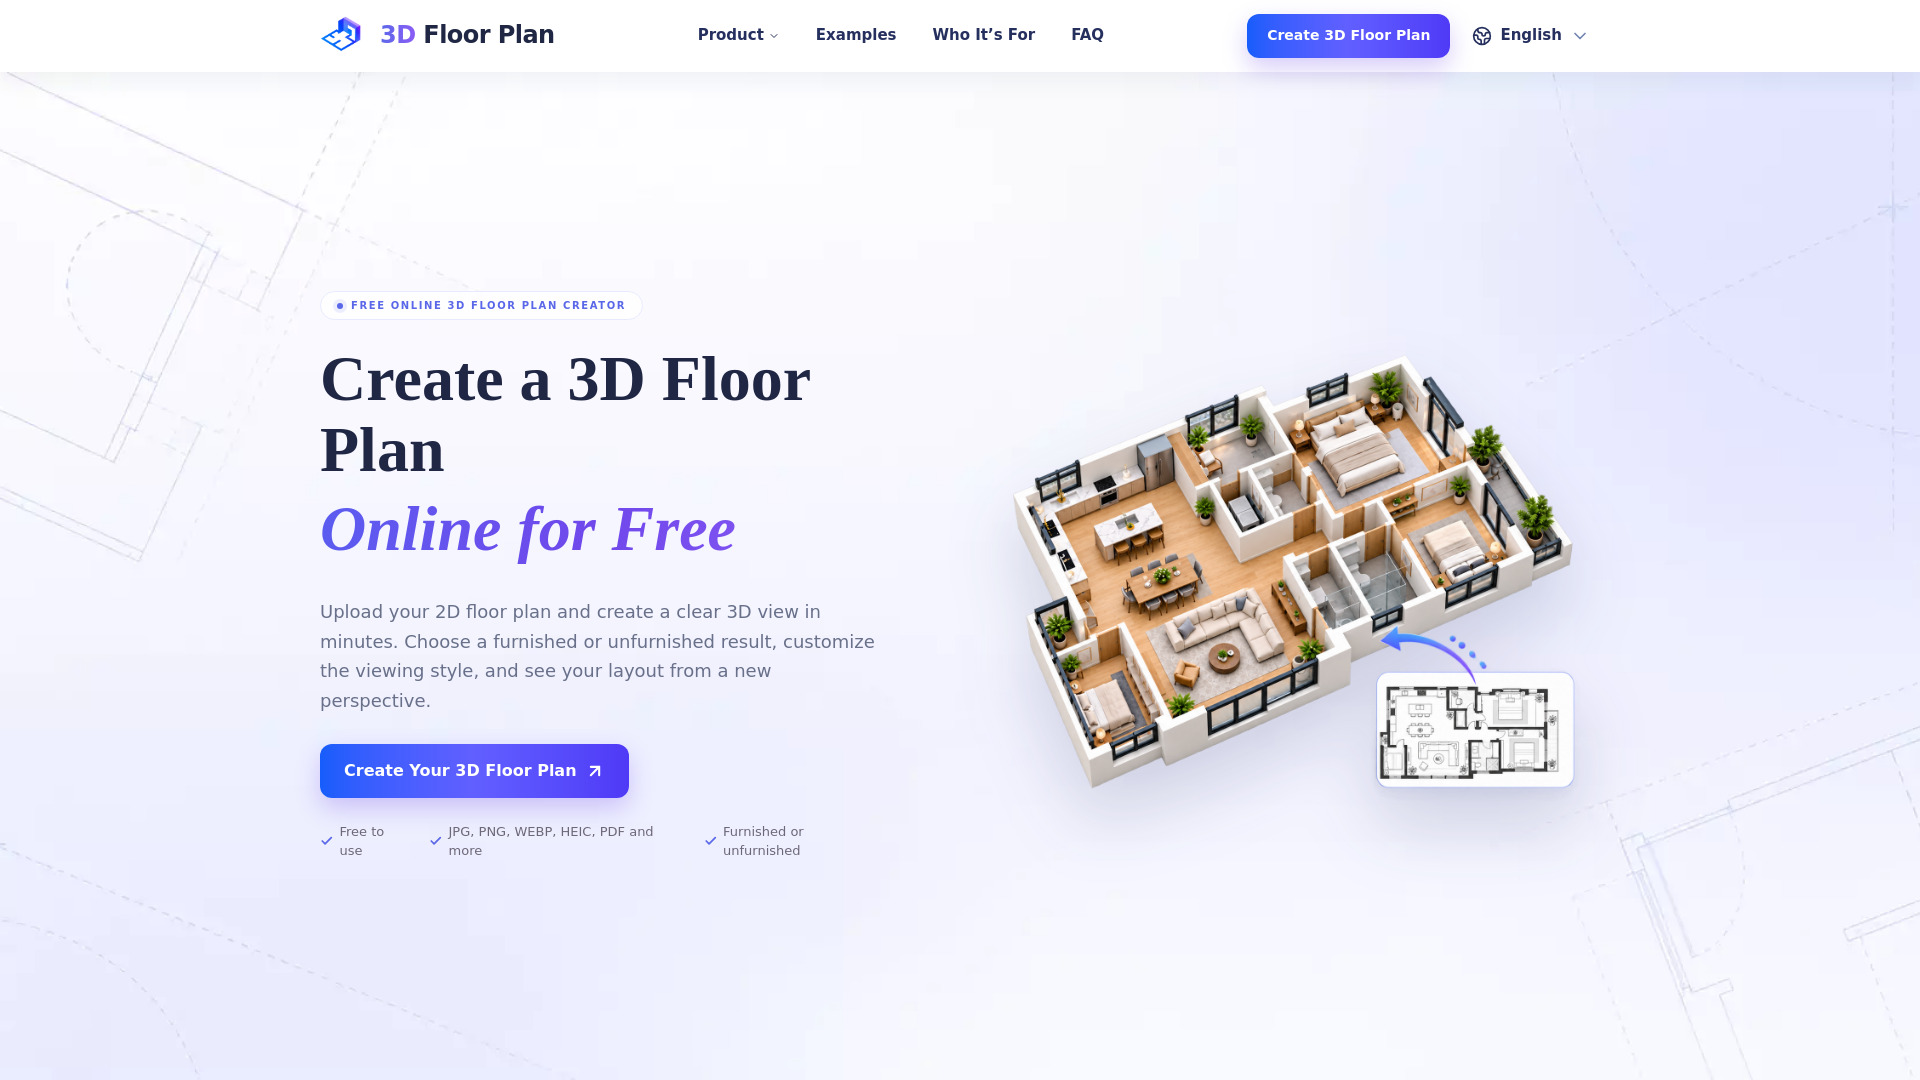
3D Floor Plan AI turns 2D floor plans into polished 3D visualizations online — free, fast, and no design skills required.
3D Floor Plan AI is a free online creator that turns an existing 2D floor plan into a clear 3D visualization. It allows users to upload a 2D plan, customize the presentation style, viewing angle, furnishings, and background, and generate a furnished or unfurnished 3D view without needing complex 3D design software. The tool uses AI to generate the visual result while keeping the uploaded plan as the structural reference.
3D Floor Plan AI is free to use. You can currently create 3D floor plans online using the available free generation credits.
What is a 3D floor plan? A 3D floor plan is a three-dimensional visualization of a property layout. It makes rooms, walls, furniture, and the relationships between different spaces easier to understand than a flat drawing alone.
How do I create a 3D floor plan online? Upload your existing 2D floor plan, choose the style, viewing angle, and other presentation options, then generate the 3D result online.
Can I create a 3D floor plan for free? Yes. You can currently create 3D floor plans online using the available free generation credits.
Which file formats can I upload? You can upload JPG, PNG, WEBP, HEIC, PDF, and other supported formats. The maximum file size is 50MB.
Can I create furnished and unfurnished 3D floor plans? Yes. You can choose a furnished or unfurnished result depending on how you want to present the space.
How does the AI 3D floor plan generator work? The tool uses your uploaded floor plan as the structural reference and generates a 3D visualization based on the layout and presentation settings you choose.
Does the result follow my original layout? Yes. The uploaded plan is used as the structural reference. Clear walls, room boundaries, and labels generally help produce a more accurate result.
Does it create an editable 3D model or a rendered image? The result is a rendered 3D floor plan visualization rather than a fully editable 3D modeling or CAD file.