Newsletter
Join the Community
Subscribe to our newsletter for the latest news and updates

AI tool for visual home concepts, floor plans, and renovation planning.
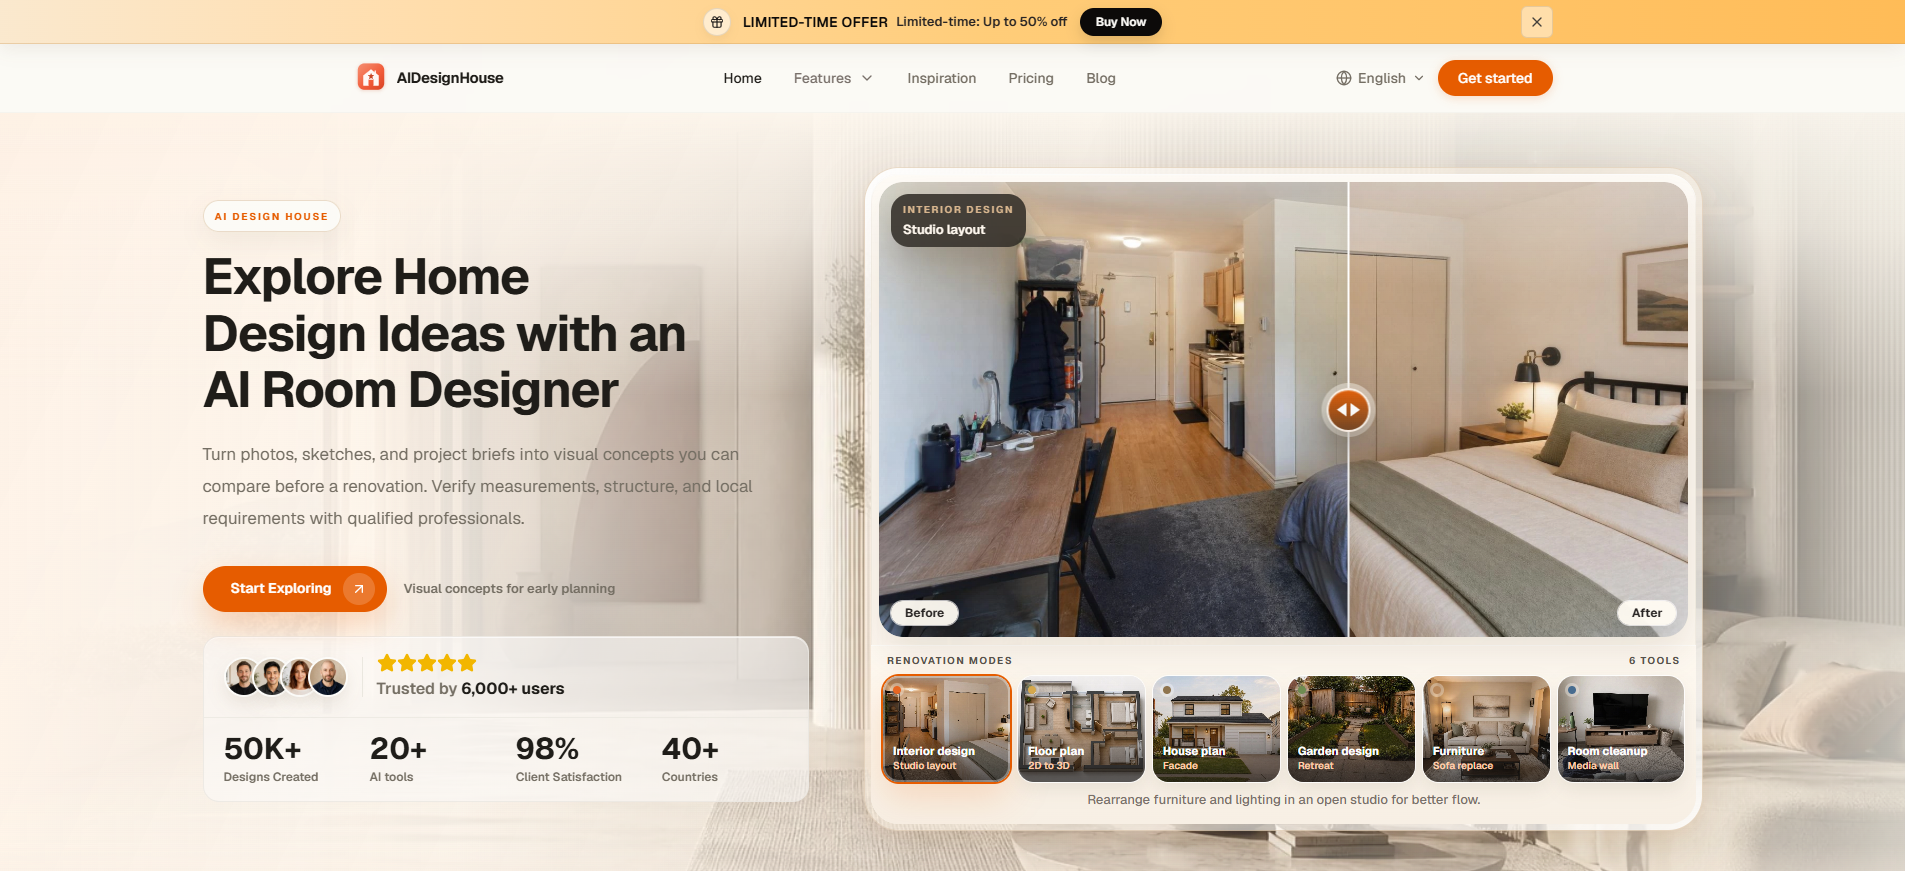
AIDesignHouse is an AI-powered tool that turns photos, sketches, and project briefs into visual home concepts. It helps users explore design ideas for interiors, floor plans, house plans, gardens, furniture arrangement, and room cleanup before working with a qualified professional.
How detailed are the floor plan generator results? Results can show a visual concept for walls, furniture, finishes, and lighting. They do not provide verified measurements, construction drawings, engineering details, or code-compliant plans. Ask a qualified professional to prepare technical documents and estimates.
Can I try paint colors on my room photo? Yes. The room designer can generate previews with different wall colors. The result is not color-calibrated and does not simulate exact daylight conditions, so test physical samples before buying paint.
Is the room planner suitable for beginners? Yes. Upload the requested reference, choose from the available options, and generate a concept. You do not need professional design software experience, but measurements must be verified before purchasing, construction, or installation.
Can I use it for a small house? You can compare visual ideas for compact spaces. The tool does not verify square footage, clearances, storage capacity, or natural-light performance, so check those details against measured plans before acting.
What AI models does AIDesignHouse use? AIDesignHouse uses Gemini 3.5 Flash to help write and refine design prompts, then uses OpenAI GPT Image models to generate home design previews.