
What is CADdillo
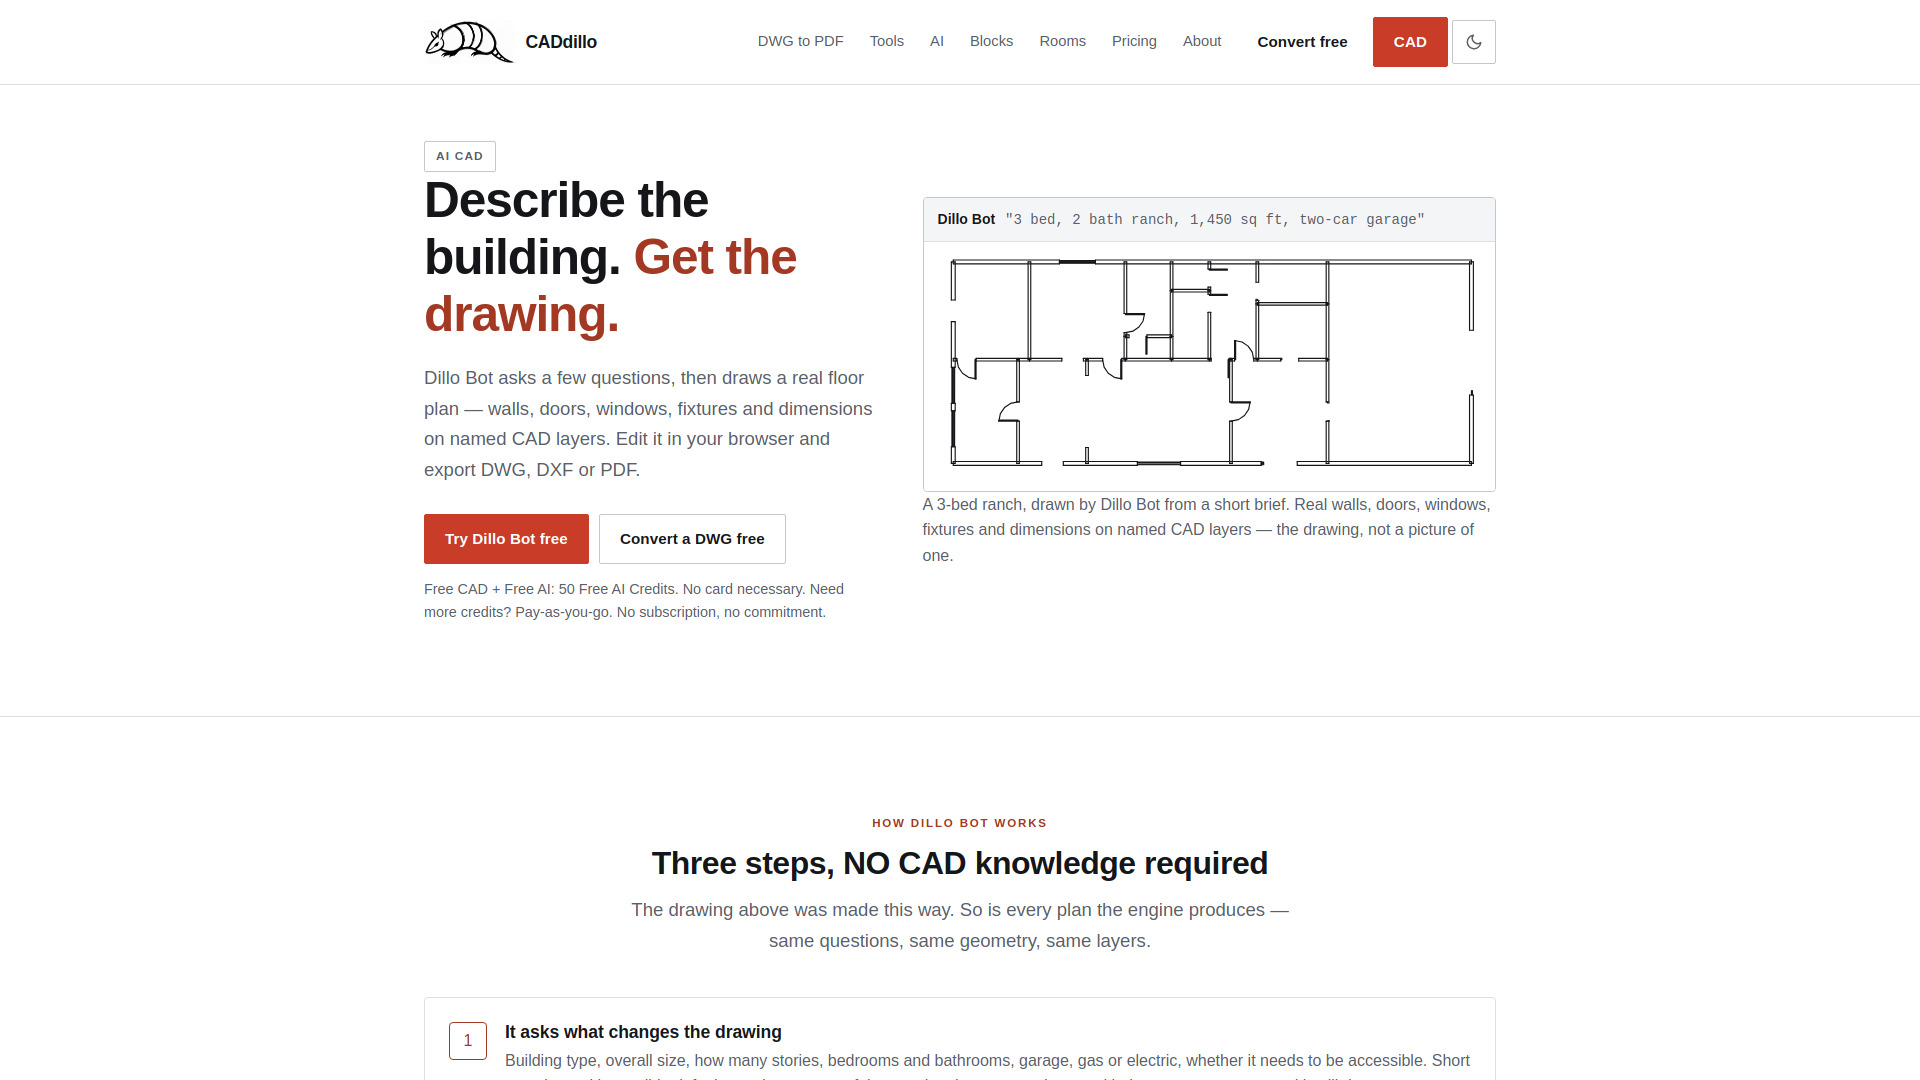
CADdillo is a browser-based CAD application that combines AI-powered floor plan drafting with free file conversion. It allows users to describe a building in plain English and have Dillo Bot generate a real floor plan with walls, doors, windows, fixtures, and dimensions on named CAD layers. The resulting drawing is editable and can be exported as DWG, DXF, or PDF. CADdillo also includes a free DWG converter and a library of 458 professional CAD blocks.
How to use CADdillo
- Sign up with an email address (no card or password required).
- Describe your building project to Dillo Bot, answering a short intake about building type, size, stories, bedrooms, bathrooms, garage, utilities, and accessibility.
- Dillo Bot draws a floor plan with double-line walls, doors with swings, windows, fixtures, room labels with areas, and dimension strings.
- Edit the generated plan in your browser using the CAD editor.
- Export your drawing as DWG, DXF, or PDF.
For file conversion, simply drop a DWG file (r11 through r2018) into CADdillo to convert it to DXF, which opens natively in your browser. You can then export back to DXF or DWG.
Features of CADdillo
- AI floor plan drafting: Describe a building and Dillo Bot draws a real floor plan.
- Real CAD geometry: Walls are lines, doors and fixtures are blocks, labels are text, all on named layers.
- Browser-based CAD editor: Edit, view, and convert files without installing software.
- DWG and DXF support: Open and edit DWG and DXF files in the browser.
- Free file conversion: Convert DWG to PDF, DXF, PNG, or SVG in about fifteen seconds, with no watermark or page limit.
- 458 professional CAD blocks: Available free in every tier.
- 71 drawn room templates: Available as DXF, DWG, and PNG.
- Export options: Export DXF, PDF, and DWG.
- Mobile support: Works on phones with a floating tool button, bottom sheets, and a feet-and-inches keypad for exact dimensions.
- No subscription: Pay-as-you-go credit packs.
Use Cases of CADdillo
- Architects and designers can quickly generate floor plans from a brief and refine them.
- Engineers can create piping and duct runs as editable geometry.
- Anyone needing to open or convert DWG files without AutoCAD can use the free converter.
- Firms and teams can request custom plans with high-volume credits, team accounts, API access, and priority support.
- Individuals can draft floor plans for residential or small commercial projects.
Pricing
CADdillo offers a free tier and pay-as-you-go credit packs:
- Free: CAD editor, viewer, and converter, plus 50 free AI credits (enough for two AI drawings). No card required.
- 100 AI credits: $10 one-time.
- 250 AI credits: $20 one-time.
- 500 AI credits: $30 one-time.
- 1000 AI credits: $50 one-time.
Credits never expire while your account is open. Only AI work consumes credits: one AI drawing costs 20 credits, a chat answer 5 credits, MEP 100 credits per system (300 for all four), and a redraft 10 credits. Opening, viewing, converting, drawing, and editing by hand are free.
FAQ
Is CADdillo free?
Yes. The CAD editor, viewer, and converter are free, and every account starts with 50 free AI credits. No card necessary. Additional credits are pay-as-you-go from $10 for 100 credits.
Do I need a card?
No. Signing up needs only an email address: no card and no password.
Is there a subscription?
No. CADdillo is pay-as-you-go with one-time credit packs. Nothing renews.
What costs credits?
Only AI work. One AI drawing costs 20 credits, a chat answer 5, MEP 100 per system (300 for all four), and a redraft 10. A request that draws nothing is billed as a chat answer. Opening, viewing, converting, drawing, and editing by hand never cost a credit.
Do credits expire?
No. Purchased credits and the 50 free signup credits never expire while your account is open.
What do I get free?
The CAD editor, viewer, and converter are free, and you get 50 AI credits, enough for your first two AI drawings. All you need is an email.
Do you have plans for firms and teams?
Yes. Architecture firms and design teams get custom plans: high-volume credits at volume rates, team accounts, API access, and priority support. Contact through the contact form (choose Business / teams).
Can AI draw a floor plan?
Dillo Bot does. You answer a short intake and it draws a plan with double-line walls, doors with swings, windows, fixtures, room labels with areas, and dimension strings. The result is real CAD geometry on named layers.
Is the output real CAD, or just an image?
Real CAD. Every wall is a line, every door and fixture is a block, every label is text, and all of it sits on named layers. You can move a wall, trim a line, re-dimension it, and export DXF, PDF, or DWG that opens in AutoCAD, BricsCAD, LibreCAD, or DraftSight.
What can Dillo Bot not do?
It is a 2D drafting agent. 3D modelling and photoreal rendering are in development. Structural design and code compliance stay with your engineer.
Can I open a DWG file without AutoCAD?
Yes. Drop a DWG (r11 through r2018) into CADdillo and it converts to DXF, which opens natively in your browser — no AutoCAD, no install, no account.
Is the DWG converter really free?
Yes, and it needs no account. DWG to PDF, DXF, PNG, or SVG, in your browser, in about fifteen seconds. No watermark and no page limit.
Do my files get uploaded?
DXF files never leave your machine. DWG is converted server-side and the uploaded file is deleted immediately after conversion. AI drafting sends your brief to the engine to generate geometry; there is no public gallery and your drawing is not published.
Is there a free AutoCAD alternative in the browser?
CADdillo is one. The CAD editor, viewer, and converter are free, with all 458 professional blocks and 50 free AI credits, running entirely in your browser on any operating system. More AI credits are pay-as-you-go from $10, with no subscription, versus roughly $500/yr for AutoCAD LT.
Does it work on a phone?
Yes — real drafting, not a read-only viewer. A floating tool button opens the tool sheet, panels slide up as bottom sheets, and a feet-and-inches keypad lets you type exact dimensions like 12'6". Open app.caddillo.com in Safari or Chrome; there is nothing to install. Native iOS and Android apps are on the roadmap.