What is 3D Room Design
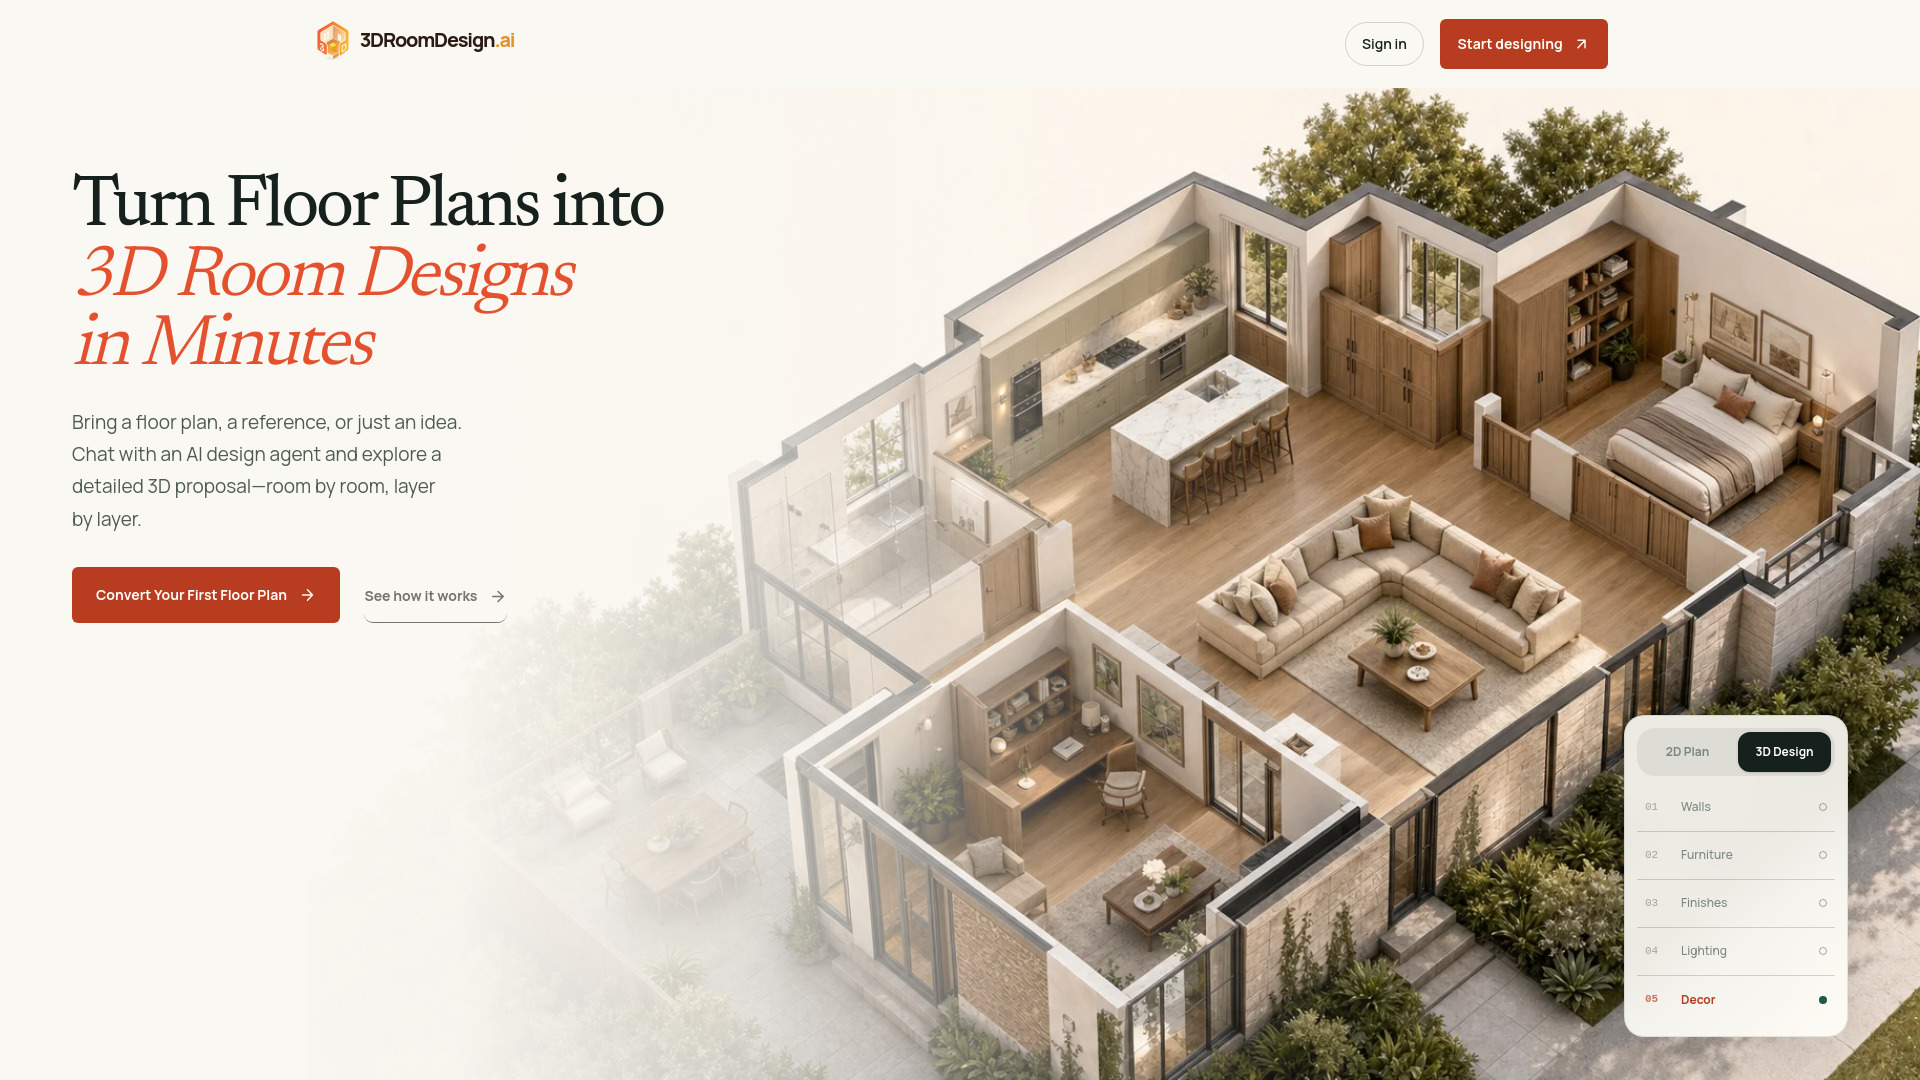
3DRoomDesign.ai is an AI-powered tool that converts floor plans, blueprints, or hand-drawn sketches into fully editable 3D room designs. It runs entirely in the browser with no CAD skills or software installation required. Users can upload a floor plan and receive a detailed 3D model with accurate proportions, materials, lighting, and furniture in under 10 minutes.
How to use 3D Room Design
- Upload a floor plan – Upload a PDF, JPG, PNG, or hand-drawn sketch. The AI reads walls, doors, and spatial relationships.
- AI generates the 3D design – Walls rise, doors open, and furniture arranges automatically. Most projects complete in under 10 minutes.
- Edit in real time – Change wall colors, swap flooring, adjust lighting, and reposition furniture. Edits appear instantly.
- Share via a single link – Clients can orbit, zoom, and explore the design without signing up or downloading anything.
- Export polished proposals – Generate high-resolution 3D renders, dimensioned floor plans, and formatted PDF proposals.
Features of 3D Room Design
- AI-powered conversion – Converts any 2D floor plan (PDF, JPG, PNG, sketch) into a 3D room design automatically.
- Real-time editing – Edit materials, lighting, and furniture live in 3D with no render queue.
- One-link sharing – Share a single link; clients can walk through the design without any software install or sign-up.
- Professional export – Export high-resolution renders, dimensioned floor plans, and PDF proposals.
- Multiple design options – Generate multiple design options from one floor plan.
- No CAD required – Runs entirely in the browser; no CAD skills or software needed.
Use Cases of 3D Room Design
- Convert floor plan to 3D in one upload – Upload any floor plan and get a furnished 3D room design.
- Generate multiple design options – Create several interior design variations from a single floor plan.
- Deliver a complete interior design proposal package – Package estimates, material specs, and visuals into one client-ready document.
- Renovation and interior design proposals – Export to PDF for formal proposals.
Pricing
New users receive 300 complimentary credits upon first login. Once credits are exhausted, users can purchase credit packs or subscribe to monthly plans with higher limits and premium features. Paid plans are being finalized.
FAQ
Is 3D Room Design free to use?
Yes. New users receive 300 complimentary credits upon their first login.
What happens when I run out of free credits?
You can purchase credit packs or subscribe to monthly plans with higher limits and premium features.
What file formats can I upload?
PDF, JPG, PNG, and hand-drawn sketches.
Do I need CAD software or design experience?
No. It runs entirely in your browser with no CAD skills or software install needed.
Can I share my 3D room design with clients?
Yes. Every design generates a single shareable link; clients can walk through the 3D room without signing up or downloading anything.
When will paid plans be available?
Pricing tiers are being finalized. Join the waitlist to be notified when paid plans go live.