What is Floor Plan Generator
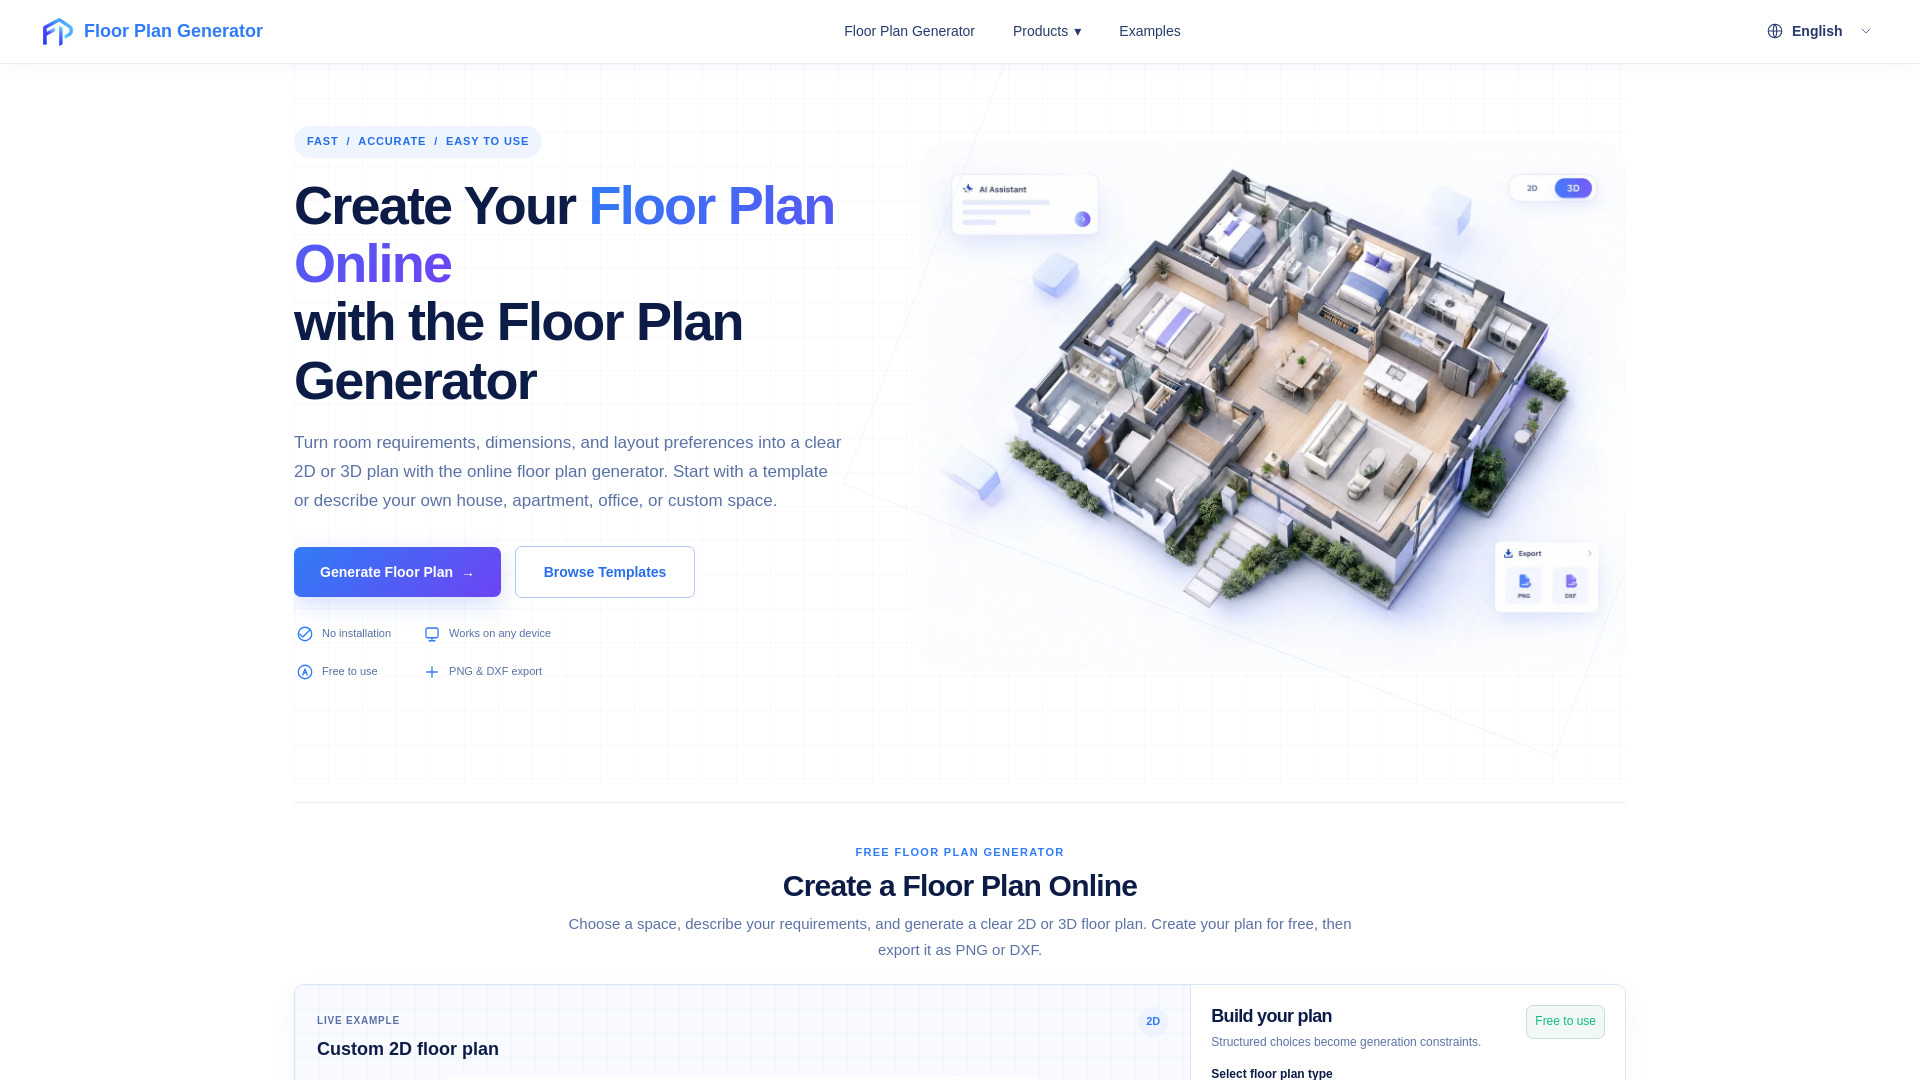
Floor Plan Generator is a free online tool that allows users to create 2D and 3D floor plans. It provides a user-friendly interface for designing floor plans for various spaces, including offices, homes, and other architectural projects. The tool offers templates, customization options, and the ability to generate both 2D and 3D visualizations.
How to use Floor Plan Generator
- Select a template or start from scratch: Choose from a variety of pre-designed templates or begin with a blank canvas.
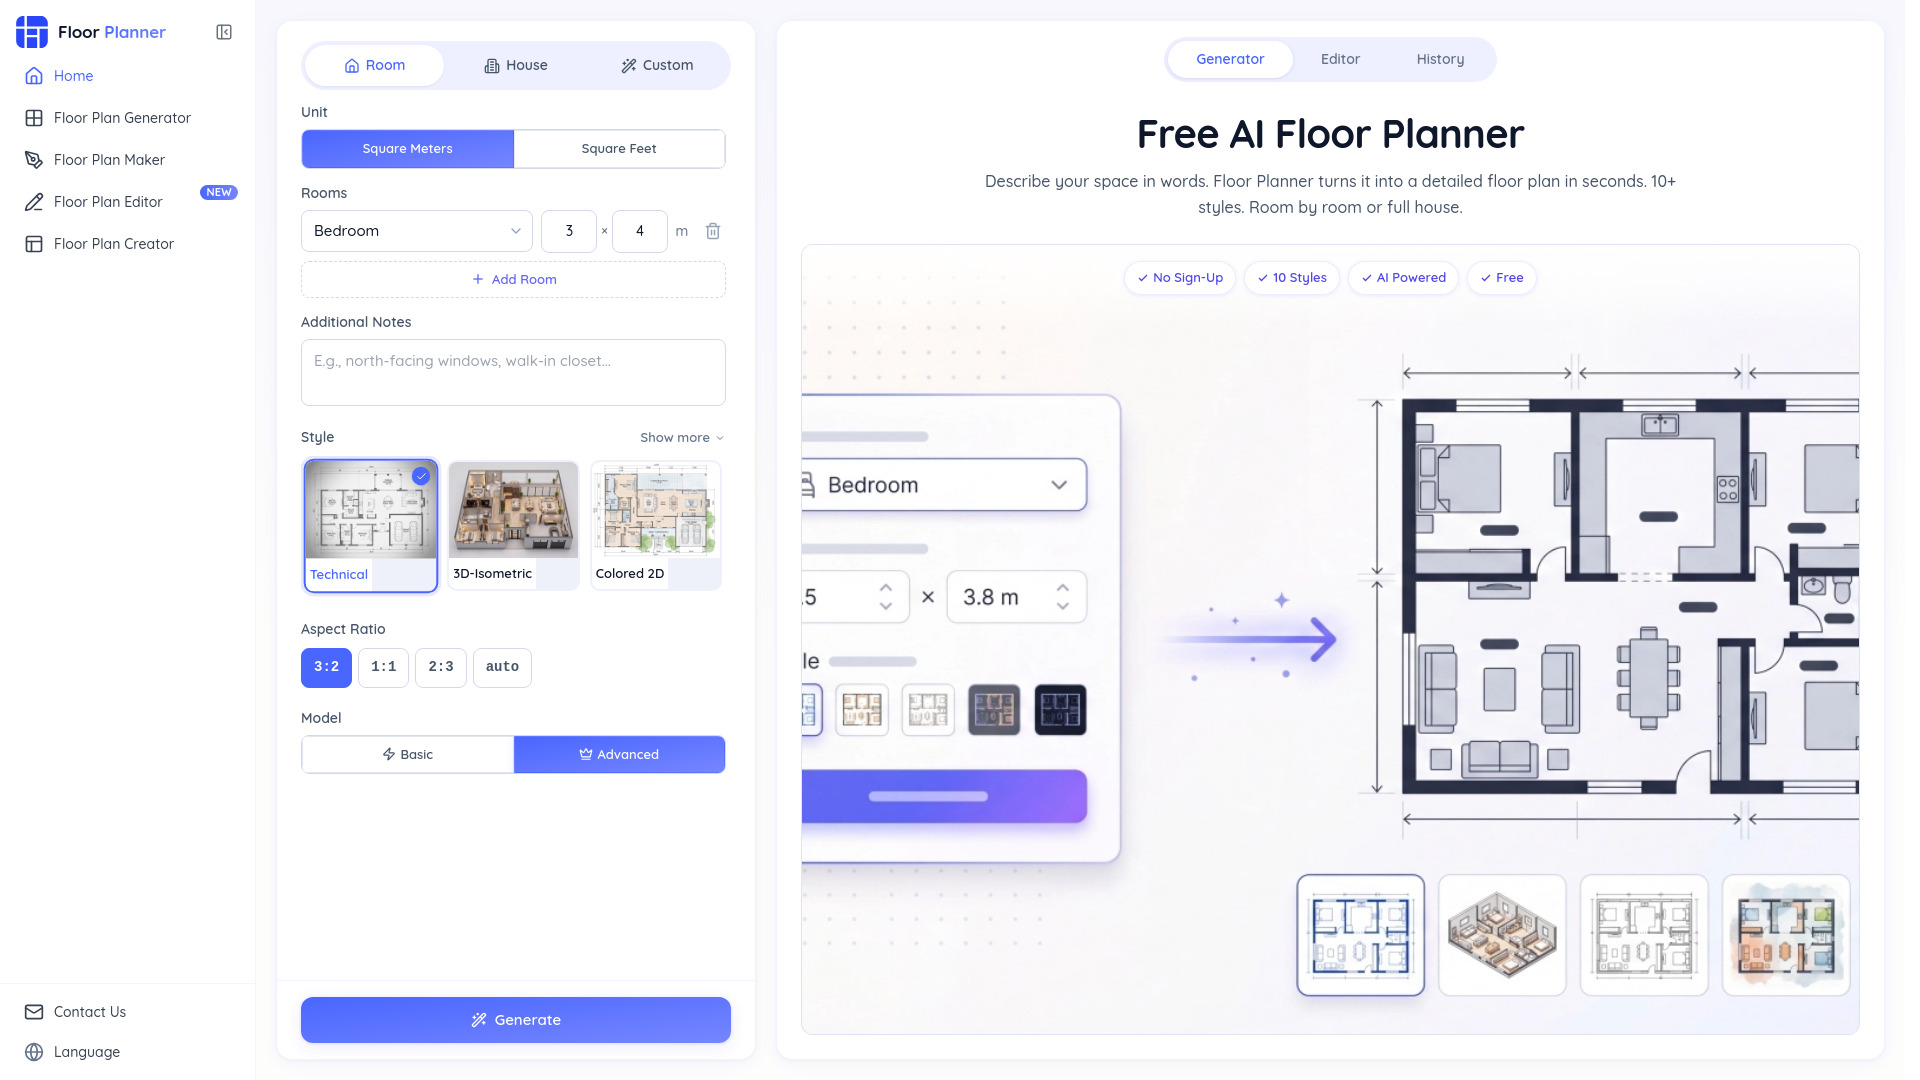
- Enter dimensions and specifications: Input the dimensions of your space, select the number of rooms, and specify other details such as the type of space (e.g., office, home).
- Customize your floor plan: Use the available tools to add or remove walls, doors, windows, and furniture. Adjust the layout as needed.
- Choose output format: Select whether you want a 2D or 3D floor plan.
- Generate the floor plan: Click the generate button to create your floor plan. The tool will process your inputs and display the result.
- Download or export: Once generated, you can download the floor plan for use in your projects.
Features of Floor Plan Generator
- 2D and 3D floor plan generation: Create both two-dimensional and three-dimensional representations of your space.
- Templates: Access a library of pre-designed templates for quick start.
- Customizable dimensions: Input specific measurements for rooms and overall space.
- Unit toggle: Switch between different units of measurement (e.g., feet, meters).
- Dynamic form fields: Adjust the number of rooms and other parameters dynamically.
- Output options: Choose between 2D and 3D output formats.
- Download capability: Download generated floor plans for offline use.
- Free to use: The tool is available online for free.
Use Cases of Floor Plan Generator
- Office planning: Design office layouts with specific dimensions and room configurations.
- Home design: Create floor plans for residential spaces, including room arrangements and furniture placement.
- Real estate listings: Generate floor plans to include in property listings for better visualization.
- Interior design: Plan interior layouts and experiment with different arrangements.
- Architectural drafts: Produce preliminary floor plans for architectural projects.
Pricing
Floor Plan Generator is free to use. There is no mention of paid plans or tiers; the tool is offered as a free online service.
FAQ
Is Floor Plan Generator free?
Yes, it is a free online tool.
Can I create both 2D and 3D floor plans?
Yes, the tool supports both 2D and 3D floor plan generation.
Do I need to install any software?
No, it is a web-based tool that runs in your browser.
Can I download the generated floor plans?
Yes, you can download the floor plans for your use.
Are there templates available?
Yes, the tool provides a variety of templates to choose from.