
What is Floor Planner
Floor Planner is an online floor planning platform built around four core capabilities: AI floor plan generation, AI floor plan editing, a full floor plan editor, and image & CAD file conversion. Generate a plan from a text description, upload an existing drawing and revise just part of it, fine-tune it manually in the editor, or convert between CAD formats like DXF and DWG and image files — covering the whole path from concept to revision to delivery.
How to use Floor Planner
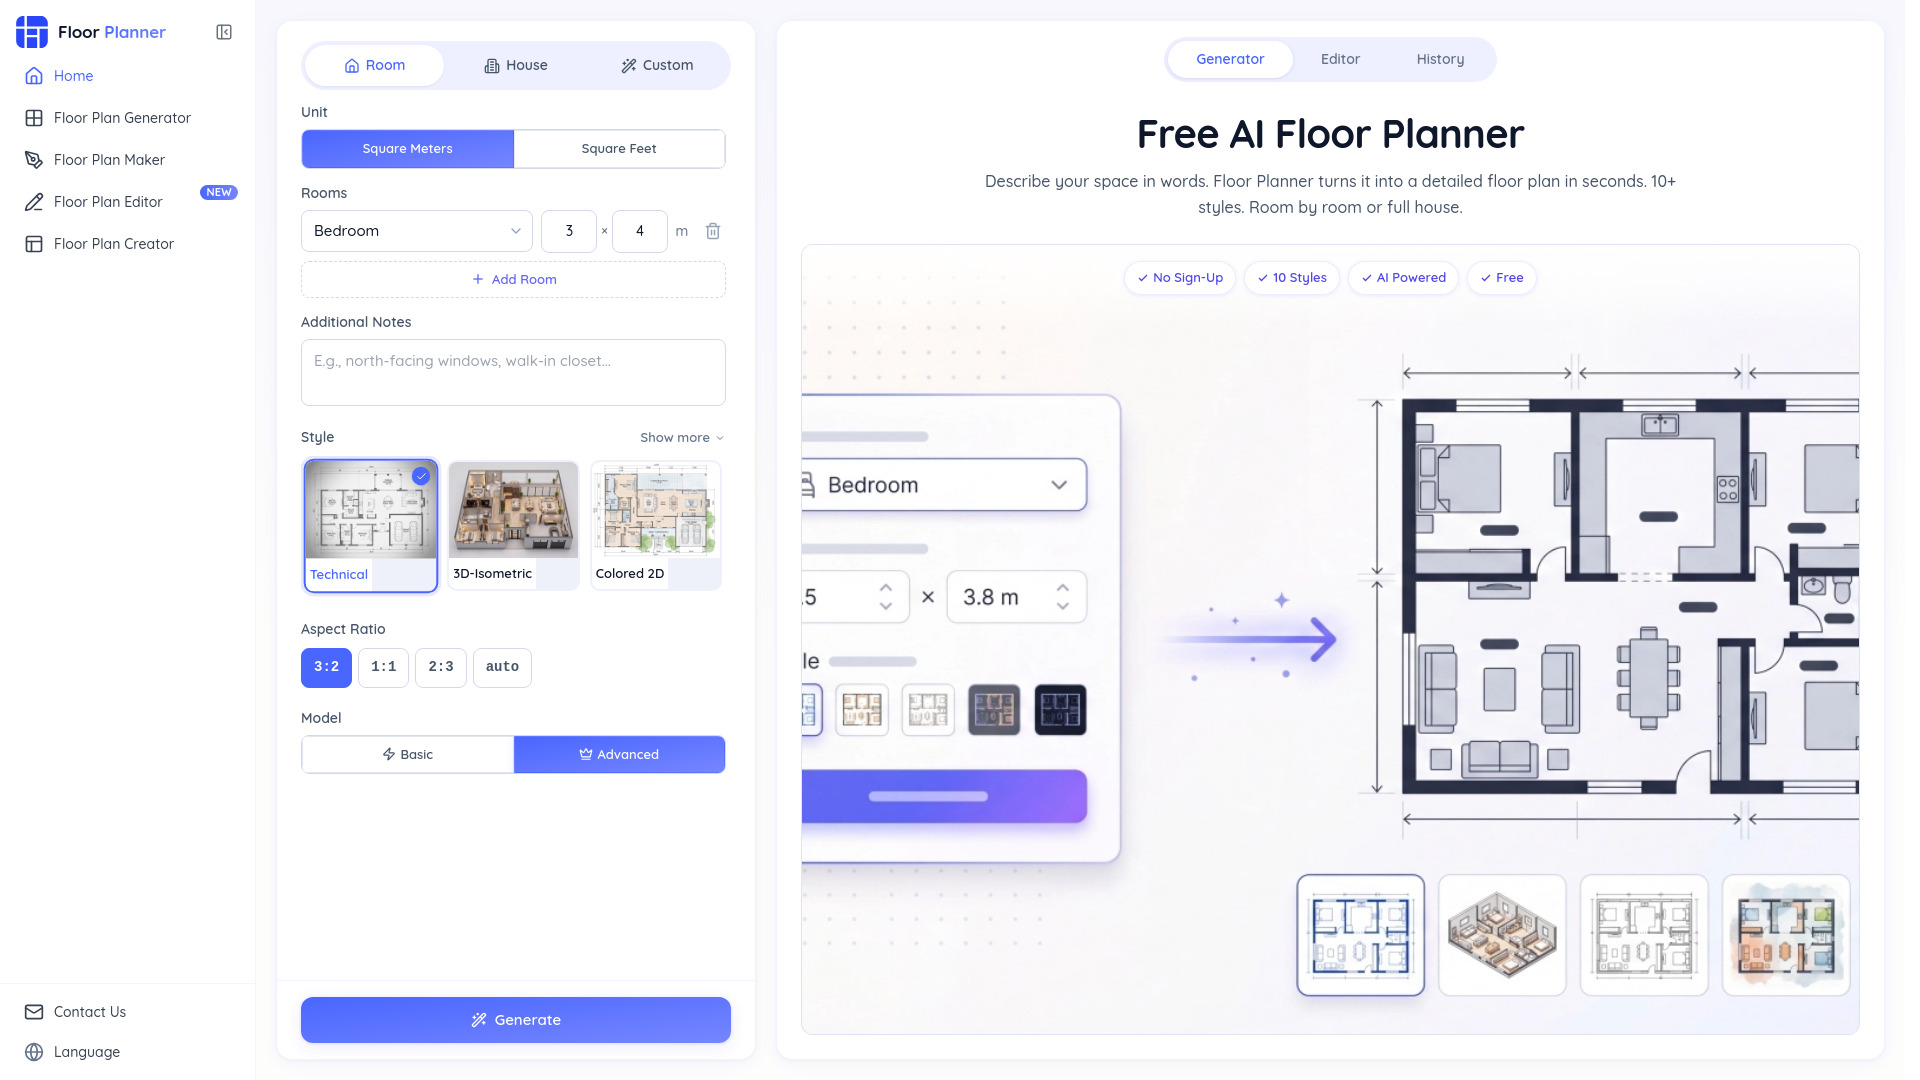
- Choose Generation Mode: Select from Room mode (single-space designs like bedrooms or kitchens), House mode (complete multi-room layouts with custom room counts), or Custom mode (plain-language descriptions for unique requirements).
- Configure Dimensions & Layout: Specify room dimensions, add rooms, and provide additional notes such as north-facing windows or walk-in closets.
- Pick a Visual Style: Choose from 10+ architectural rendering styles, including Technical, 3D-Isometric, Colored 2D, Blueprint, Hand-Drawn, Anime, Watercolor, Marker Pen, Collage, and Realistic.
- Generate, Preview, and Download: Click Generate to create your floor plan, preview the result, and download it.
Features of Floor Planner
- AI Floor Plan Generation: Turn text descriptions into detailed floor plans in seconds.
- AI Floor Plan Editing: Upload an existing drawing and revise just part of it.
- Full Floor Plan Editor: Manually fine-tune generated plans.
- Image & CAD File Conversion: Convert between CAD formats like DXF and DWG and image files.
- Multiple Generation Modes: Room, House, and Custom modes.
- 10+ Rendering Styles: Technical, 3D-Isometric, Colored 2D, Blueprint, Hand-Drawn, Anime, Watercolor, Marker Pen, Collage, Realistic.
- Unit Selection: Square Meters or Square Feet.
- Aspect Ratio Options: 3:2, 1:1, 2:3, auto.
- Model Options: Basic and Advanced.
- No Sign-Up Required: Free to use without registration.
- History Panel: Generated floor plans are saved and can be accessed later.
Use Cases of Floor Planner
- Room Design: Create single-space designs like bedrooms or kitchens.
- Full House Layouts: Build complete multi-room layouts with custom room counts.
- Custom Requirements: Interpret plain-language descriptions for unique floor plan needs.
- Revision of Existing Drawings: Upload an existing drawing and revise just part of it.
- Format Conversion: Convert between CAD formats like DXF and DWG and image files.
- Professional Presentations: Generate plans in various styles for client presentations or personal projects.
Pricing
Floor Planner is free to use. No sign-up is required.
FAQ
Do I need to sign up to use Floor Planner?
No, Floor Planner is free and does not require sign-up.
What generation modes are available?
Room mode for single spaces, House mode for multi-room layouts, and Custom mode for plain-language descriptions.
How many styles can I choose from?
There are 10+ styles, including Technical, 3D-Isometric, Colored 2D, Blueprint, Hand-Drawn, Anime, Watercolor, Marker Pen, Collage, and Realistic.
Can I edit an existing floor plan?
Yes, you can upload an existing drawing and revise just part of it using AI floor plan editing.
What file formats can I convert?
You can convert between CAD formats like DXF and DWG and image files.
How long does generation take?
Generation takes less than 10 seconds.
Is there a history of my generated plans?
Yes, generated floor plans appear in the History panel.