
What is FloorAI
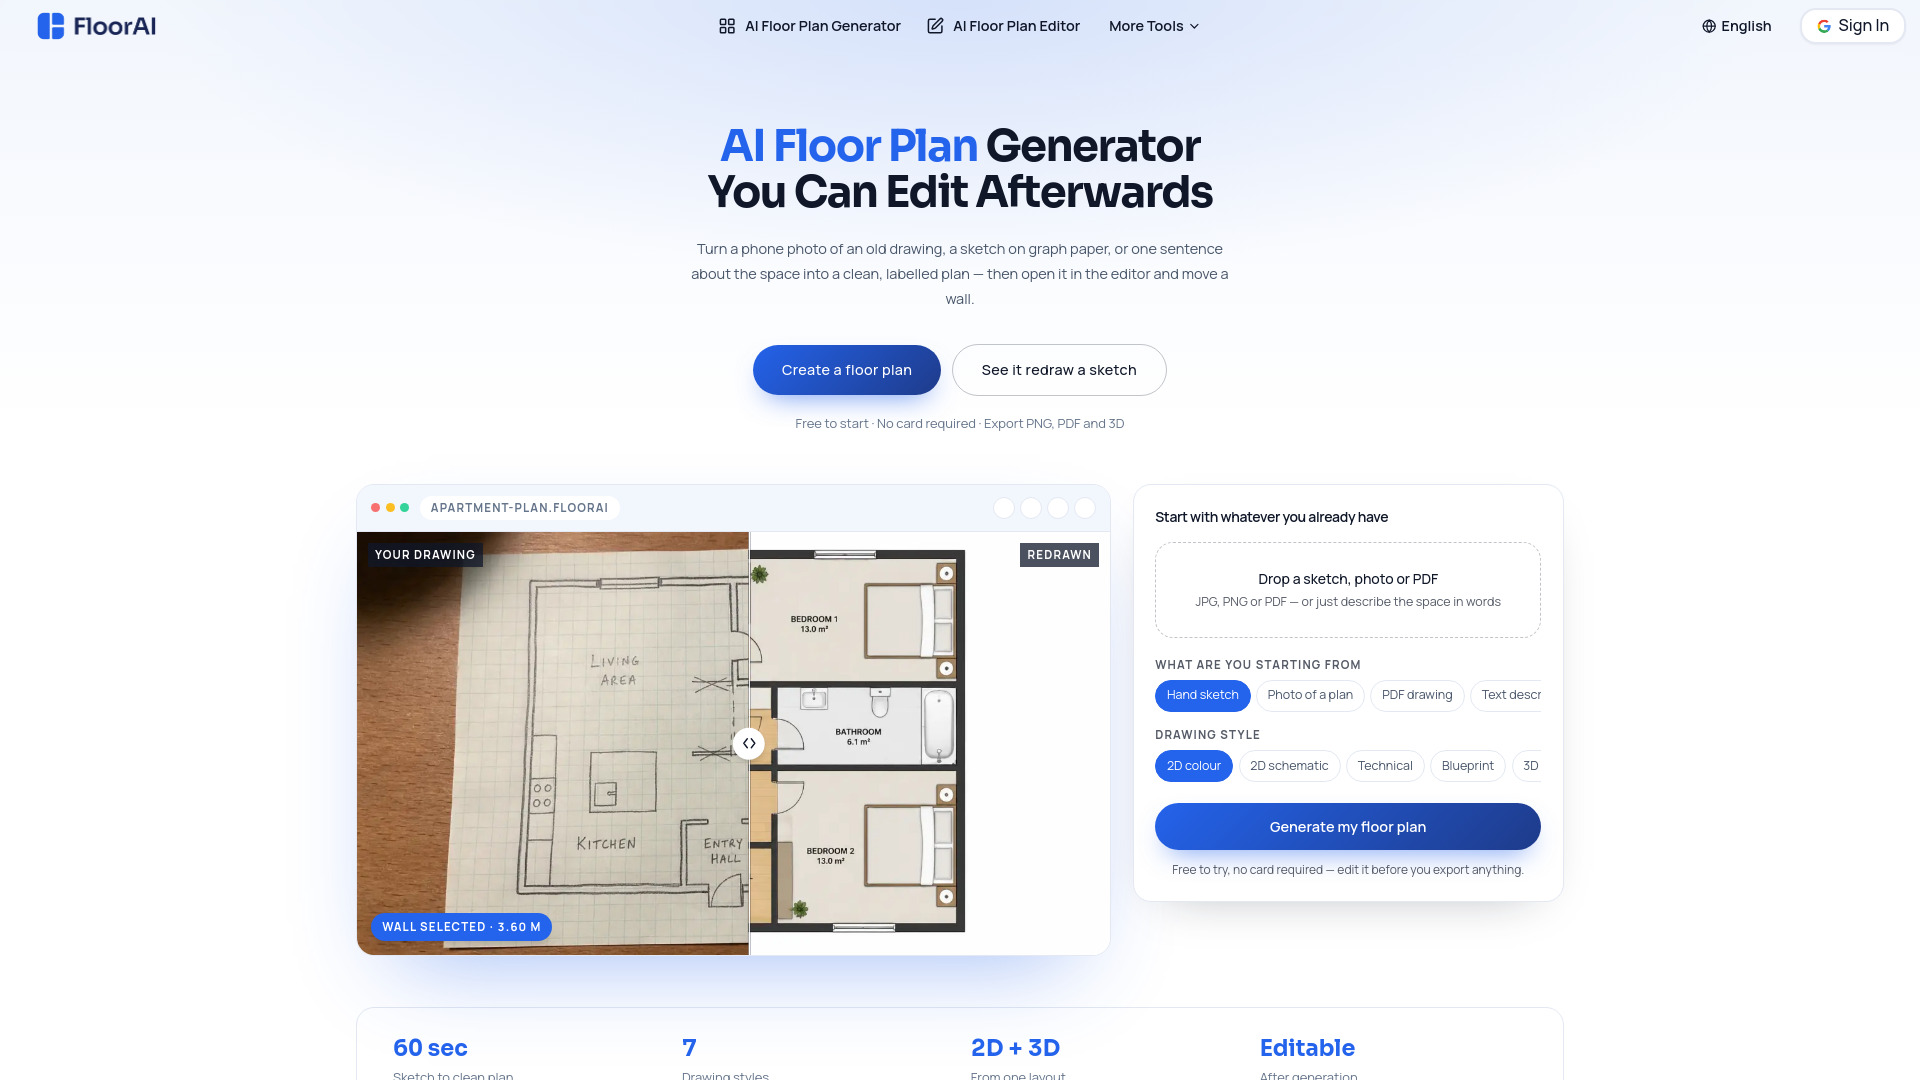
FloorAI is an AI-powered floor plan generator that transforms sketches, photos, PDFs, or text descriptions into clean, labeled floor plans in about a minute. It also offers an editor to modify the generated plans, such as moving walls or renaming rooms.
How to use FloorAI
- Start with your input: Upload a sketch, photo, or PDF of an existing floor plan, or describe the space in words.
- Choose your starting point: Select from options like 'Hand sketch', 'Photo of a plan', 'PDF drawing', or 'Text description'.
- Select a drawing style: Pick from styles such as '2D colour', '2D schematic', 'Technical', 'Blueprint', or '3D isometric'.
- Generate the plan: Click 'Generate my floor plan' to create the plan.
- Edit the plan: Use the editor to adjust walls, rename rooms, or move furniture.
- Export: Export the final plan as PNG, PDF, or 3D.
Features of FloorAI
- AI-powered redrawing: Converts rough sketches or photos into clean, labeled plans.
- Multiple input types: Accepts images (JPG, PNG), PDFs, and text descriptions.
- Editable output: Plans can be edited after generation, including wall adjustments.
- Multiple drawing styles: Offers 2D colour, 2D schematic, technical, blueprint, and 3D isometric styles.
- 2D and 3D views: Generate both 2D and 3D representations from the same layout.
- Fast processing: Converts a sketch to a clean plan in about 60 seconds.
- Free to start: No credit card required to begin.
Use Cases of FloorAI
- Real estate listings: Convert old survey drawings or listing sheets into clean, presentable floor plans.
- Architecture and design: Digitize hand-drawn sketches or CAD plans for further editing.
- Home renovation: Turn a rough layout sketch into a detailed plan for planning changes.
- Office planning: Redraw marked-up printouts or existing office layouts.
- Education: Create floor plans from text descriptions for learning purposes.
Pricing
FloorAI is free to start, with no credit card required. Users can generate and edit plans before exporting. Specific pricing tiers are not detailed on the page.
FAQ
What types of files can I upload? You can upload JPG, PNG, or PDF files.
Can I edit the generated plan? Yes, the plans are editable. You can move walls, rename rooms, and adjust the layout.
What drawing styles are available? Styles include 2D colour, 2D schematic, technical, blueprint, and 3D isometric.
How long does it take to generate a plan? It takes about 60 seconds to convert a sketch to a clean plan.
Can I export the plan? Yes, you can export as PNG, PDF, or 3D.